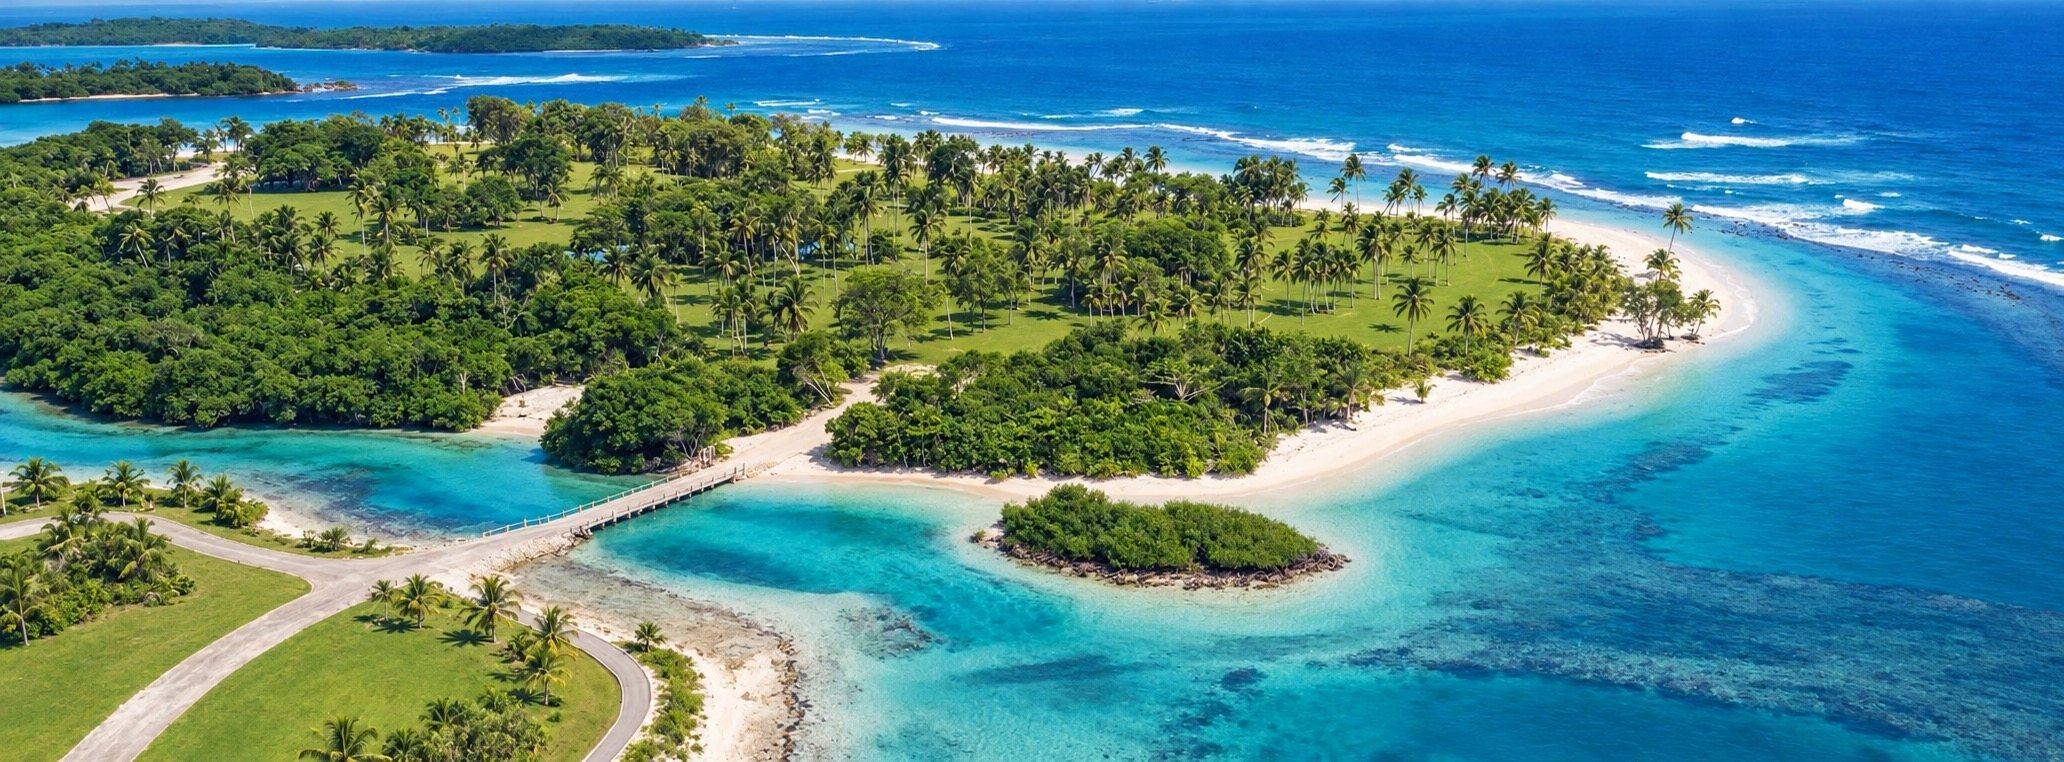
Concept render of the planned landscaping
Lot 18
Caribbean-facing residential lot · The Island, Playa Escondida
María Chiquita, Portobelo, Colón, Panama
US$3,811,800
US$2,000 / m² · 1,905.90 m²
Prices from the developer’s price list of November 4, 2026.
Lot facts
- Area
- 1,905.90 m²
- Price
- US$3,811,800
- Per m²
- US$2,000
- Zoning
- R2 · low-density residential
- Road frontage
- 20.3 mapprox.
- Sea-side width
- 33.9 mapprox.
- Depth
- 70.7 mapprox.
- Max footprint (50%)
- 953 m²
- Max height
- Ground + 2 floors
- Setbacks
- 2.5 m front · 1.5 m sides · 5 m rear
Lots 18 and 19 as one estate
Lots 18 and 19 sit side by side at the end of the row. Together they make 3,894.45 m² with about 77 m along the sea, for US$7,788,900. These renders imagine one villa across both lots.
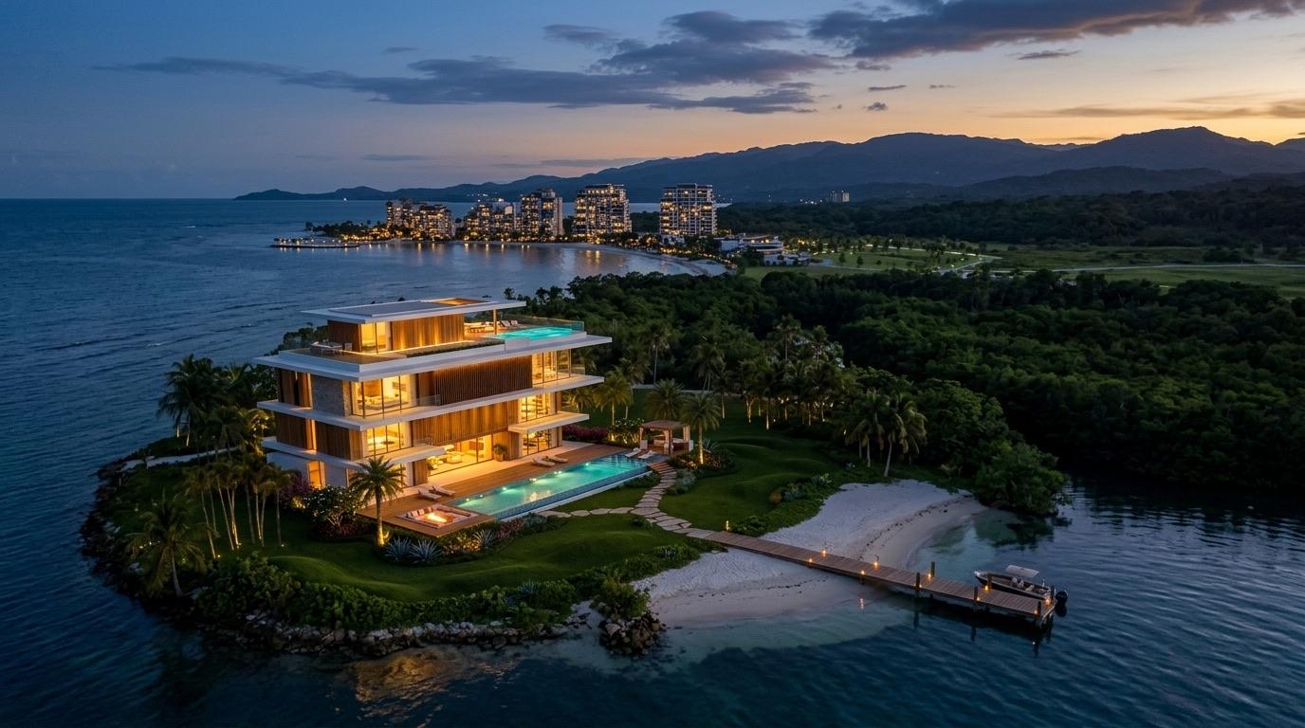
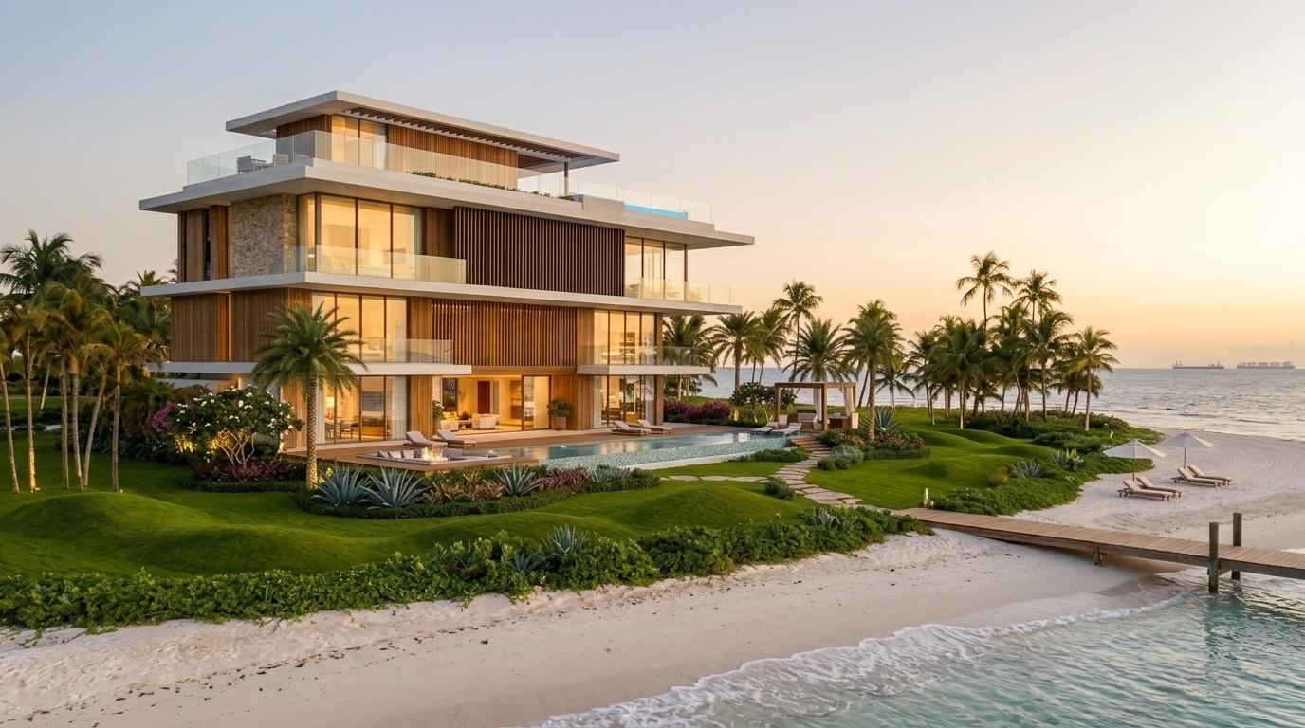
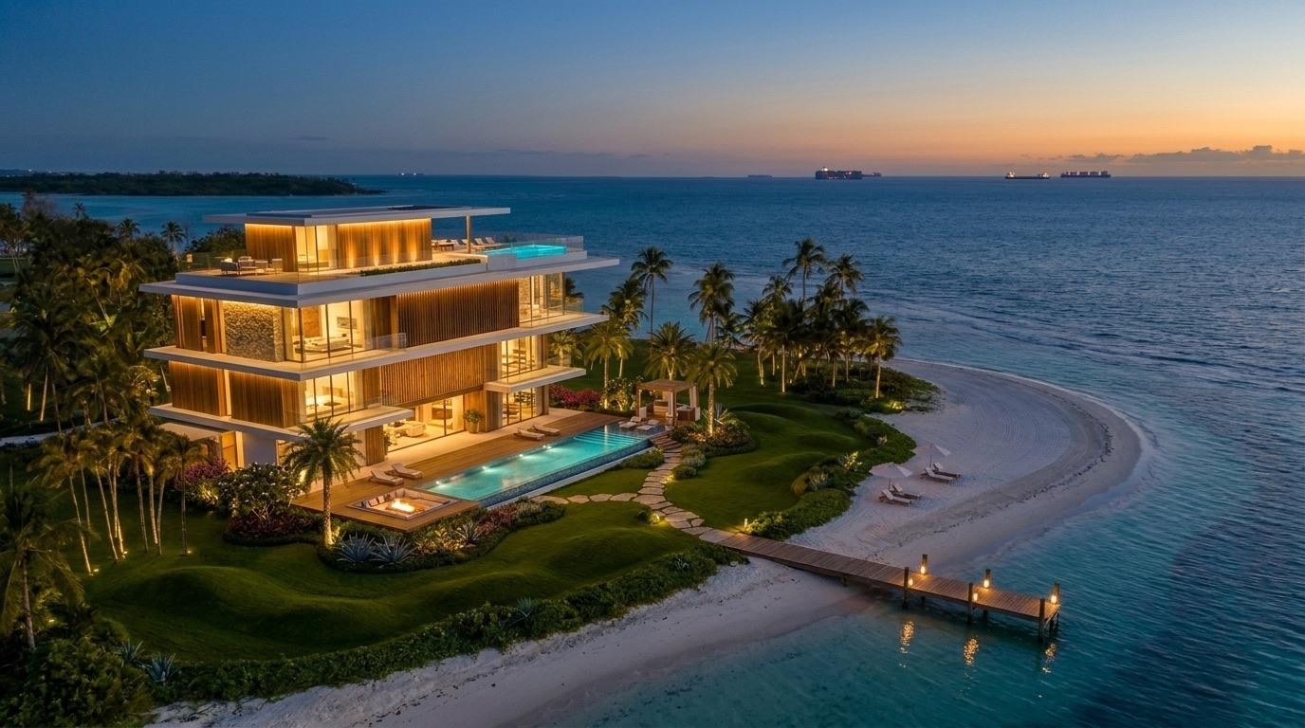
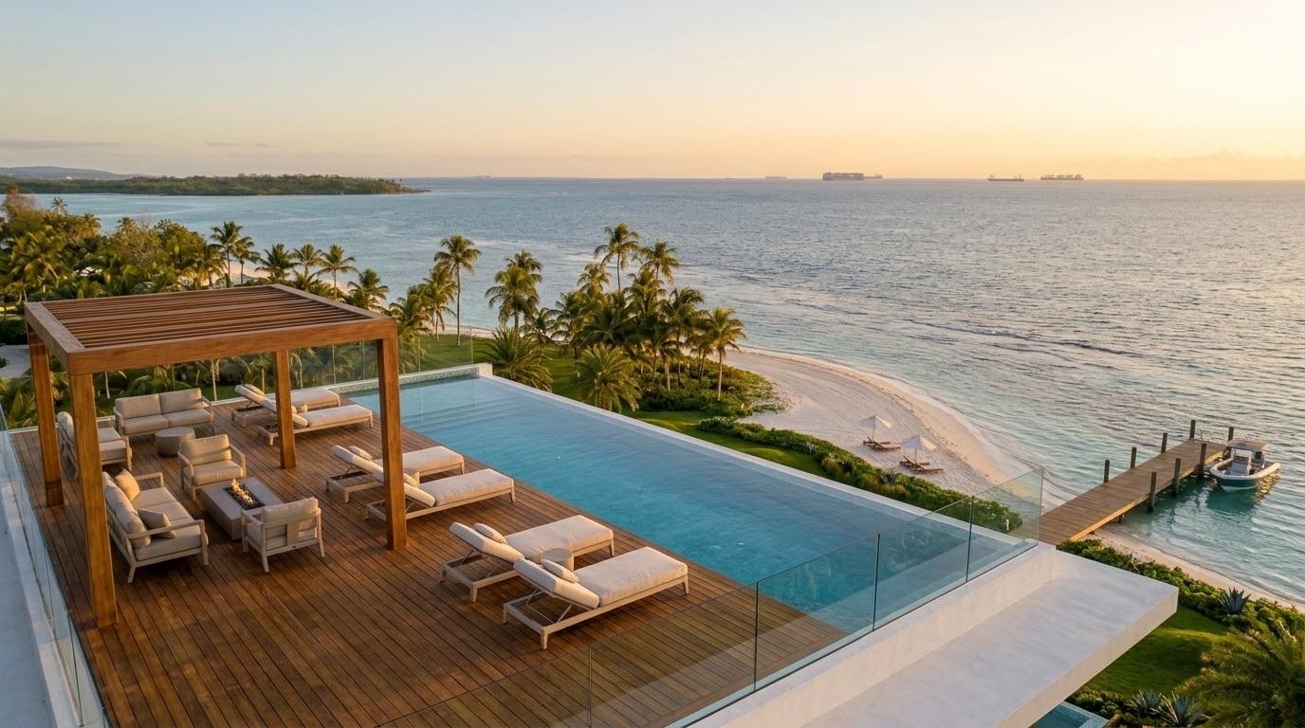
Concept renders over real drone footage of the island, imagining one villa across lots 18 and 19. It is one idea, not an approved design, and the dock and landscaping are illustrative. A real project has to follow the R2 rules (ground + 2 floors, half the lot covered at most, setbacks) and the project owner must approve the building plans.
Pair it with lot 19 →Lot plan
Where it sits on the island
← Back to the island planShaded area: where a building can sit after setbacks. Dimensions are measured from the 2022 master plan and rounded; the lot area is the developer’s figure.
What you could build here
A home or small apartment building of up to three levels, with a footprint of up to 953 m², set back from the road and the sea-side boundary. Building plan approval required: the project owner must approve the design.
Illustrative massing on lot 18 (1,905.90 m²), drawn to the R2 rules: inside the setbacks (dashed blue line), up to three levels and no more than half the lot covered.
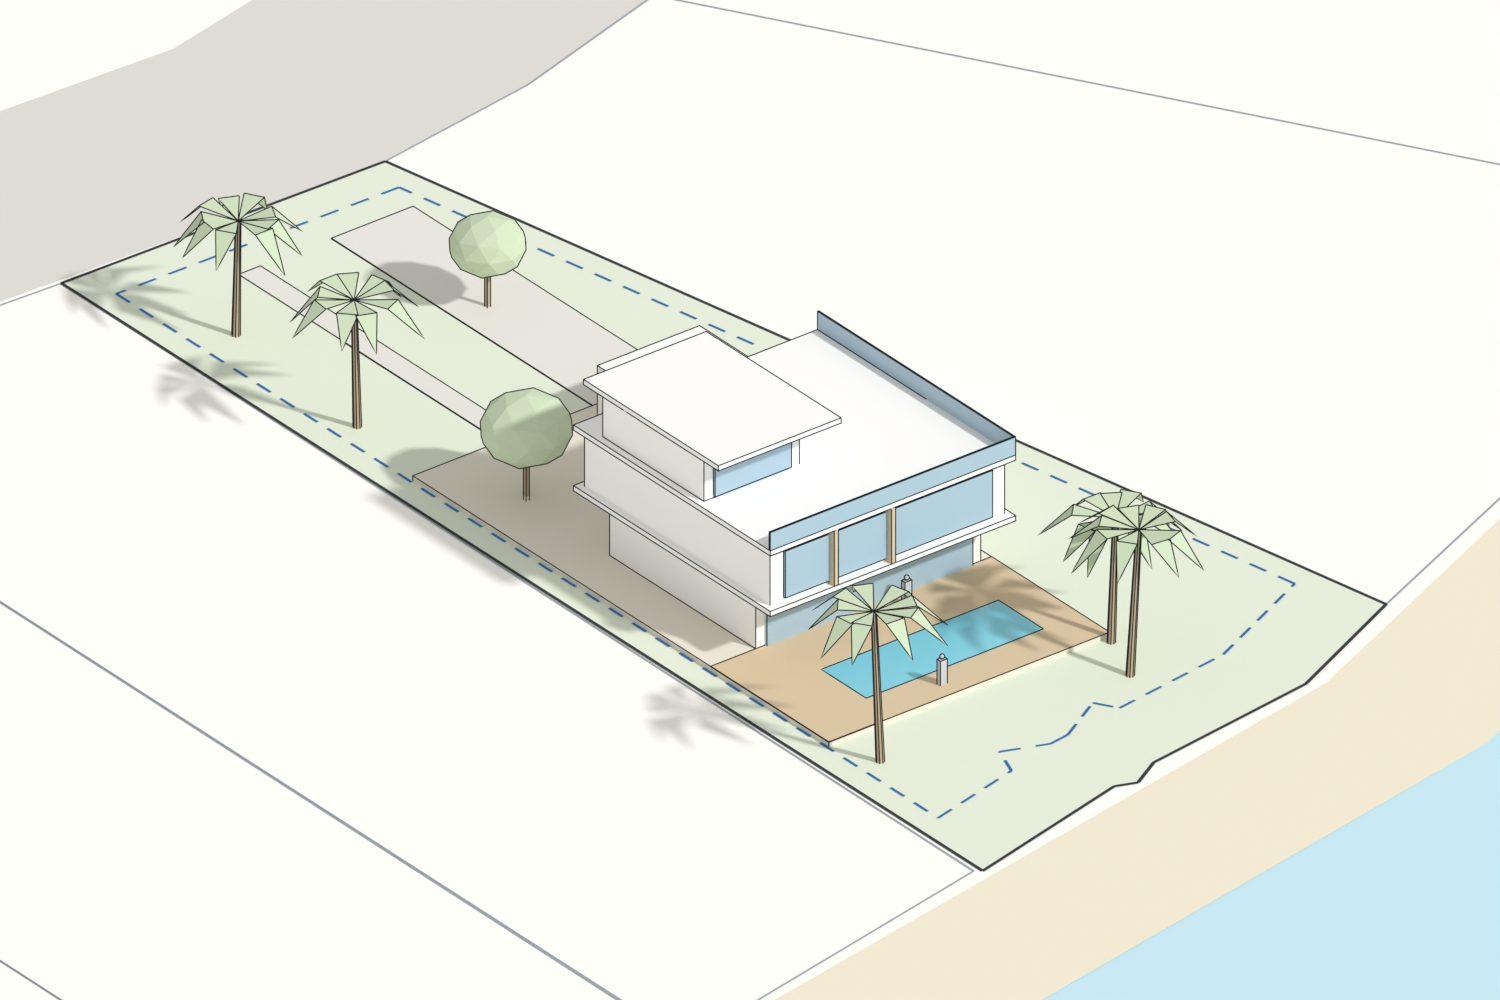
Villa
One home over three levels with a sea-facing pool. About 300 m² footprint (16% of the lot) and 510 m² built.
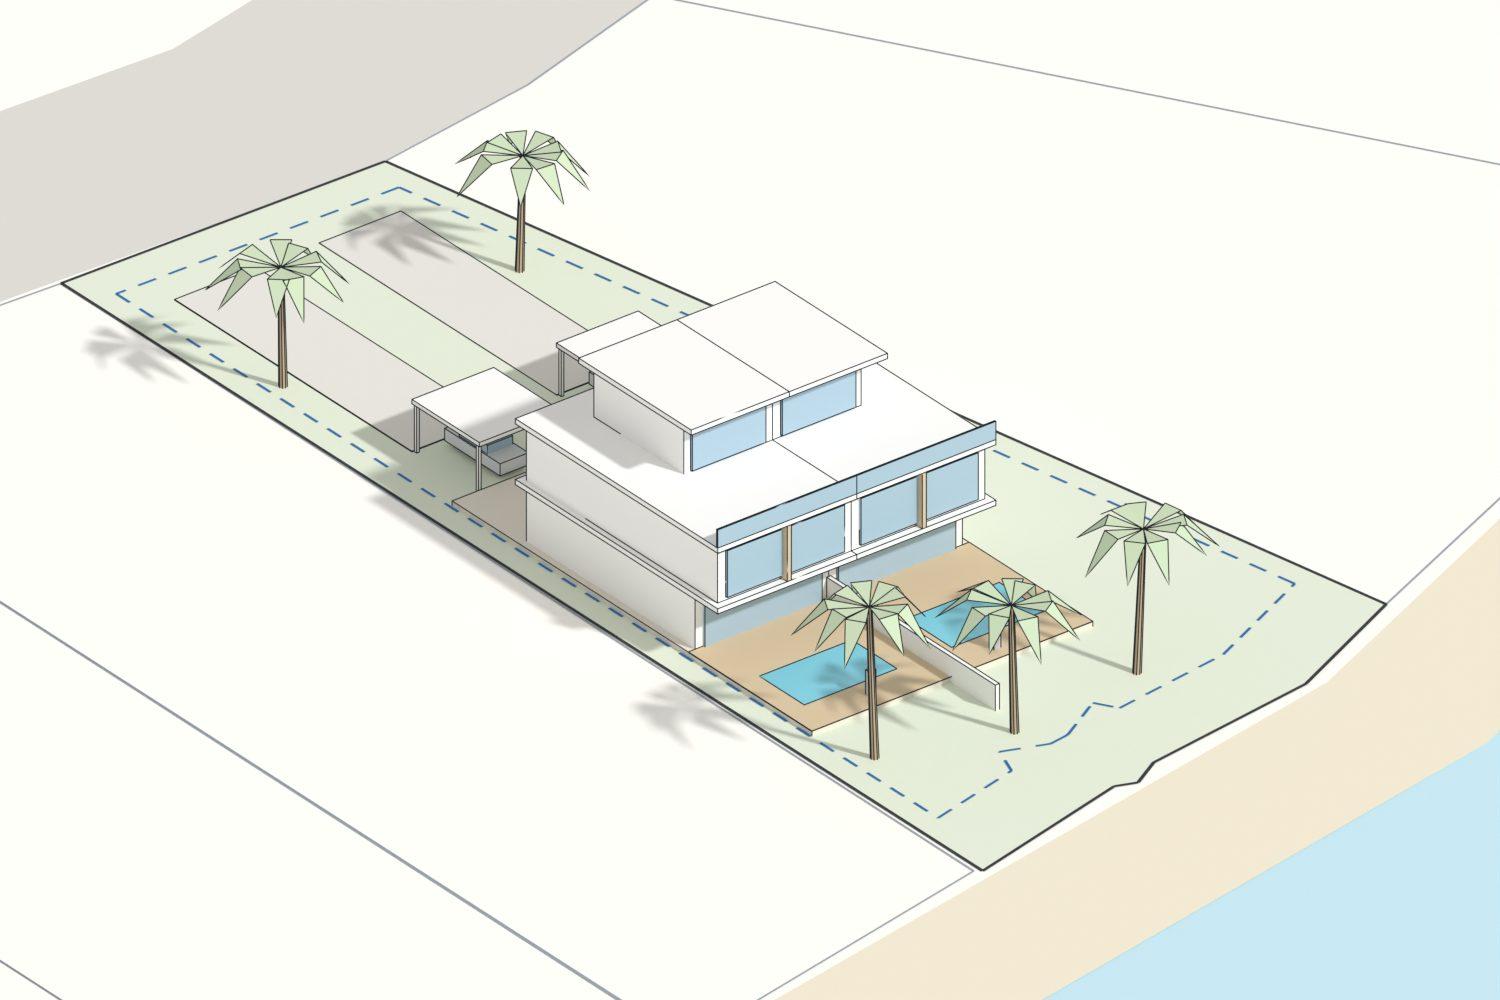
Two attached homes
A pair of three-level homes, each with its own pool and carport. About 350 m² footprint (18%) and 580 m² built in total.
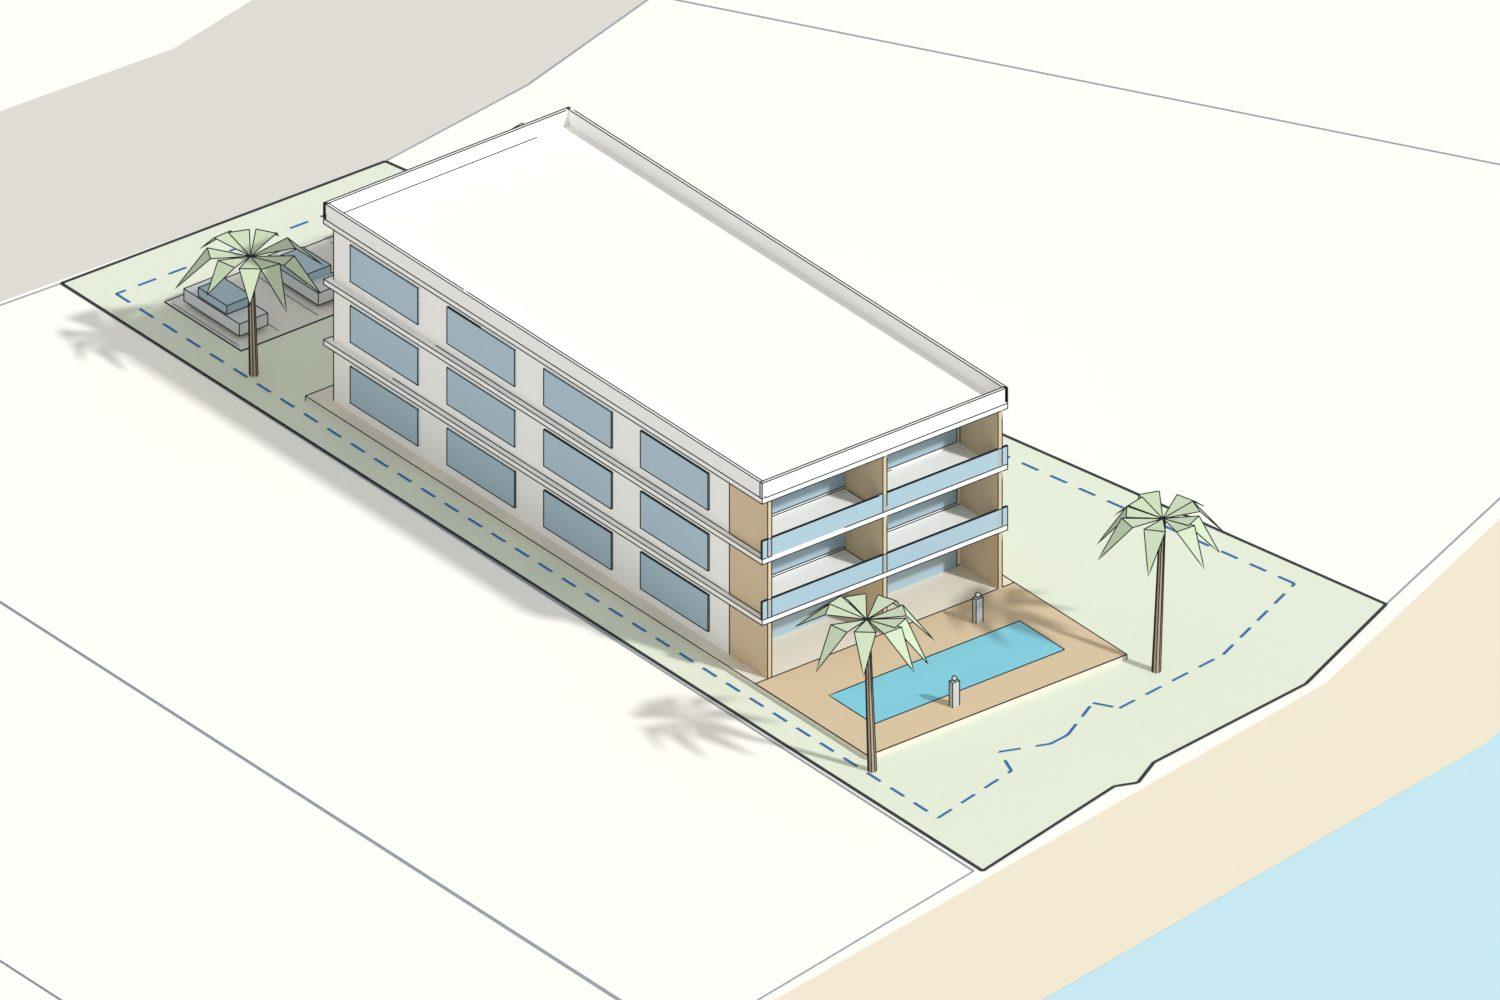
Small apartment building
Six apartments over three levels, one parking space each and a shared pool. About 550 m² footprint (29%) and 1,530 m² built, with 2 m side setbacks.
Illustrations only, not designs. Every building design needs the project owner’s approval, and plans approved by the authorities.
Your listing agent

David Aguirre
Senior Investment Specialist · DoPanama
Verified · Agency licence PJ-1430-2023
- 16
- years selling in Panama
- 300+
- international families
- 30 min
- typical reply
David has spent 16 years selling real estate in Panama and works the whole market: city resale, off-plan projects, rental investment, and the purchase that starts as a holiday home and ends up as residency. Since being licensed in 2009 he has closed with more than 300 international families.
Speaks: English and Spanish
Meet the team at DoPanama